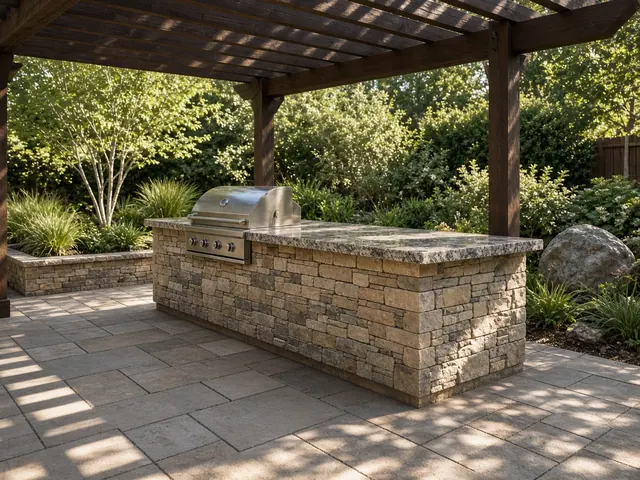
Types
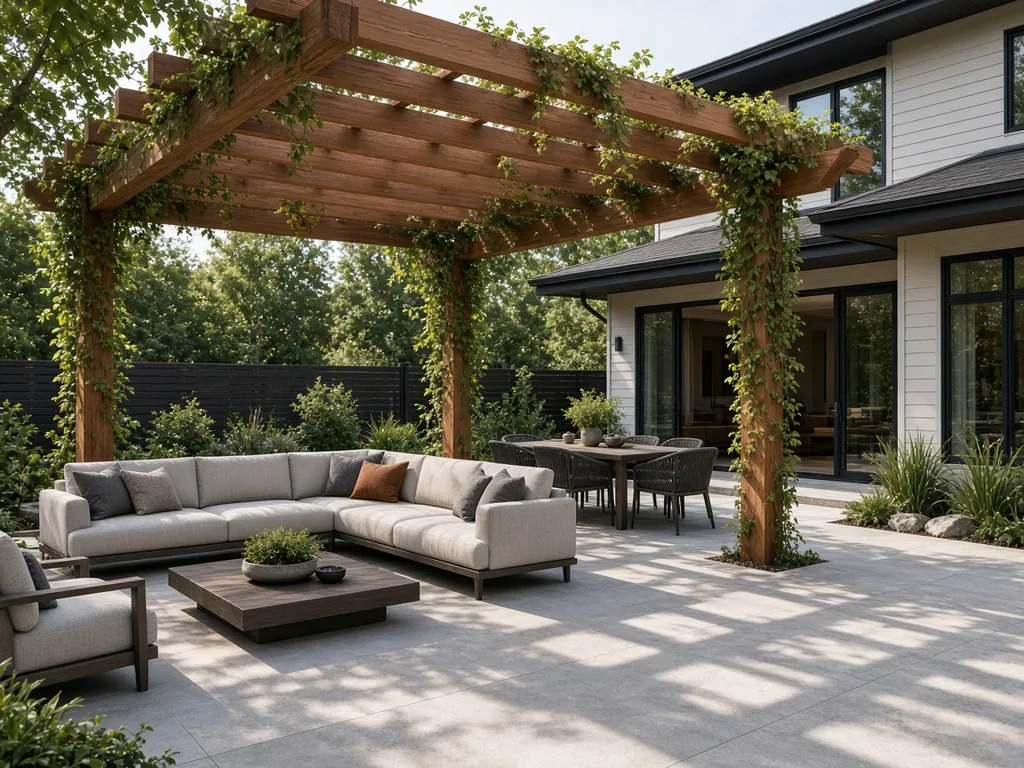
- Open pergola: beams and rafters for partial shade. Add a canopy or vines.
- Louvered roof: adjustable aluminum blades that open or close, and some shed rain.
- Solid patio cover: a roofed structure that may tie into the house.
Footings and the patio
Posts usually need footings sized for the structure, wind and frost depth. It's easier to place footings before the patio is built than to cut into new pavers. Ask your builder to coordinate.
Permits
Many jurisdictions require permits for attached covers and larger freestanding structures. Frost depth and wind or snow loads are set locally under the residential code.
Materials
Cedar and redwood look warm but need upkeep. Powder-coated aluminum and vinyl are low-maintenance. Steel is strong but needs coating against rust.
Cost figures are national ranges published by the cited sources, or are labeled illustrative. They are not quotes. Local prices vary by region, access, soil, design and season.
Sources
- UpCodes: Frost protection (IRC) (accessed November 9, 2026)
- UpCodes: IRC climatic and geographic design criteria (accessed November 9, 2026)
Frequently asked questions
Can I put a pergola on existing pavers?
Some kits mount to pavers or slabs with anchors, but many need footings. Follow the maker's and local code requirements.
Do I need a permit for a pergola?
Often for attached or larger structures. Check with your building department.